
Project Orton
Bespoke Kitchen & Joinery Design | Penn, Wolverhampton
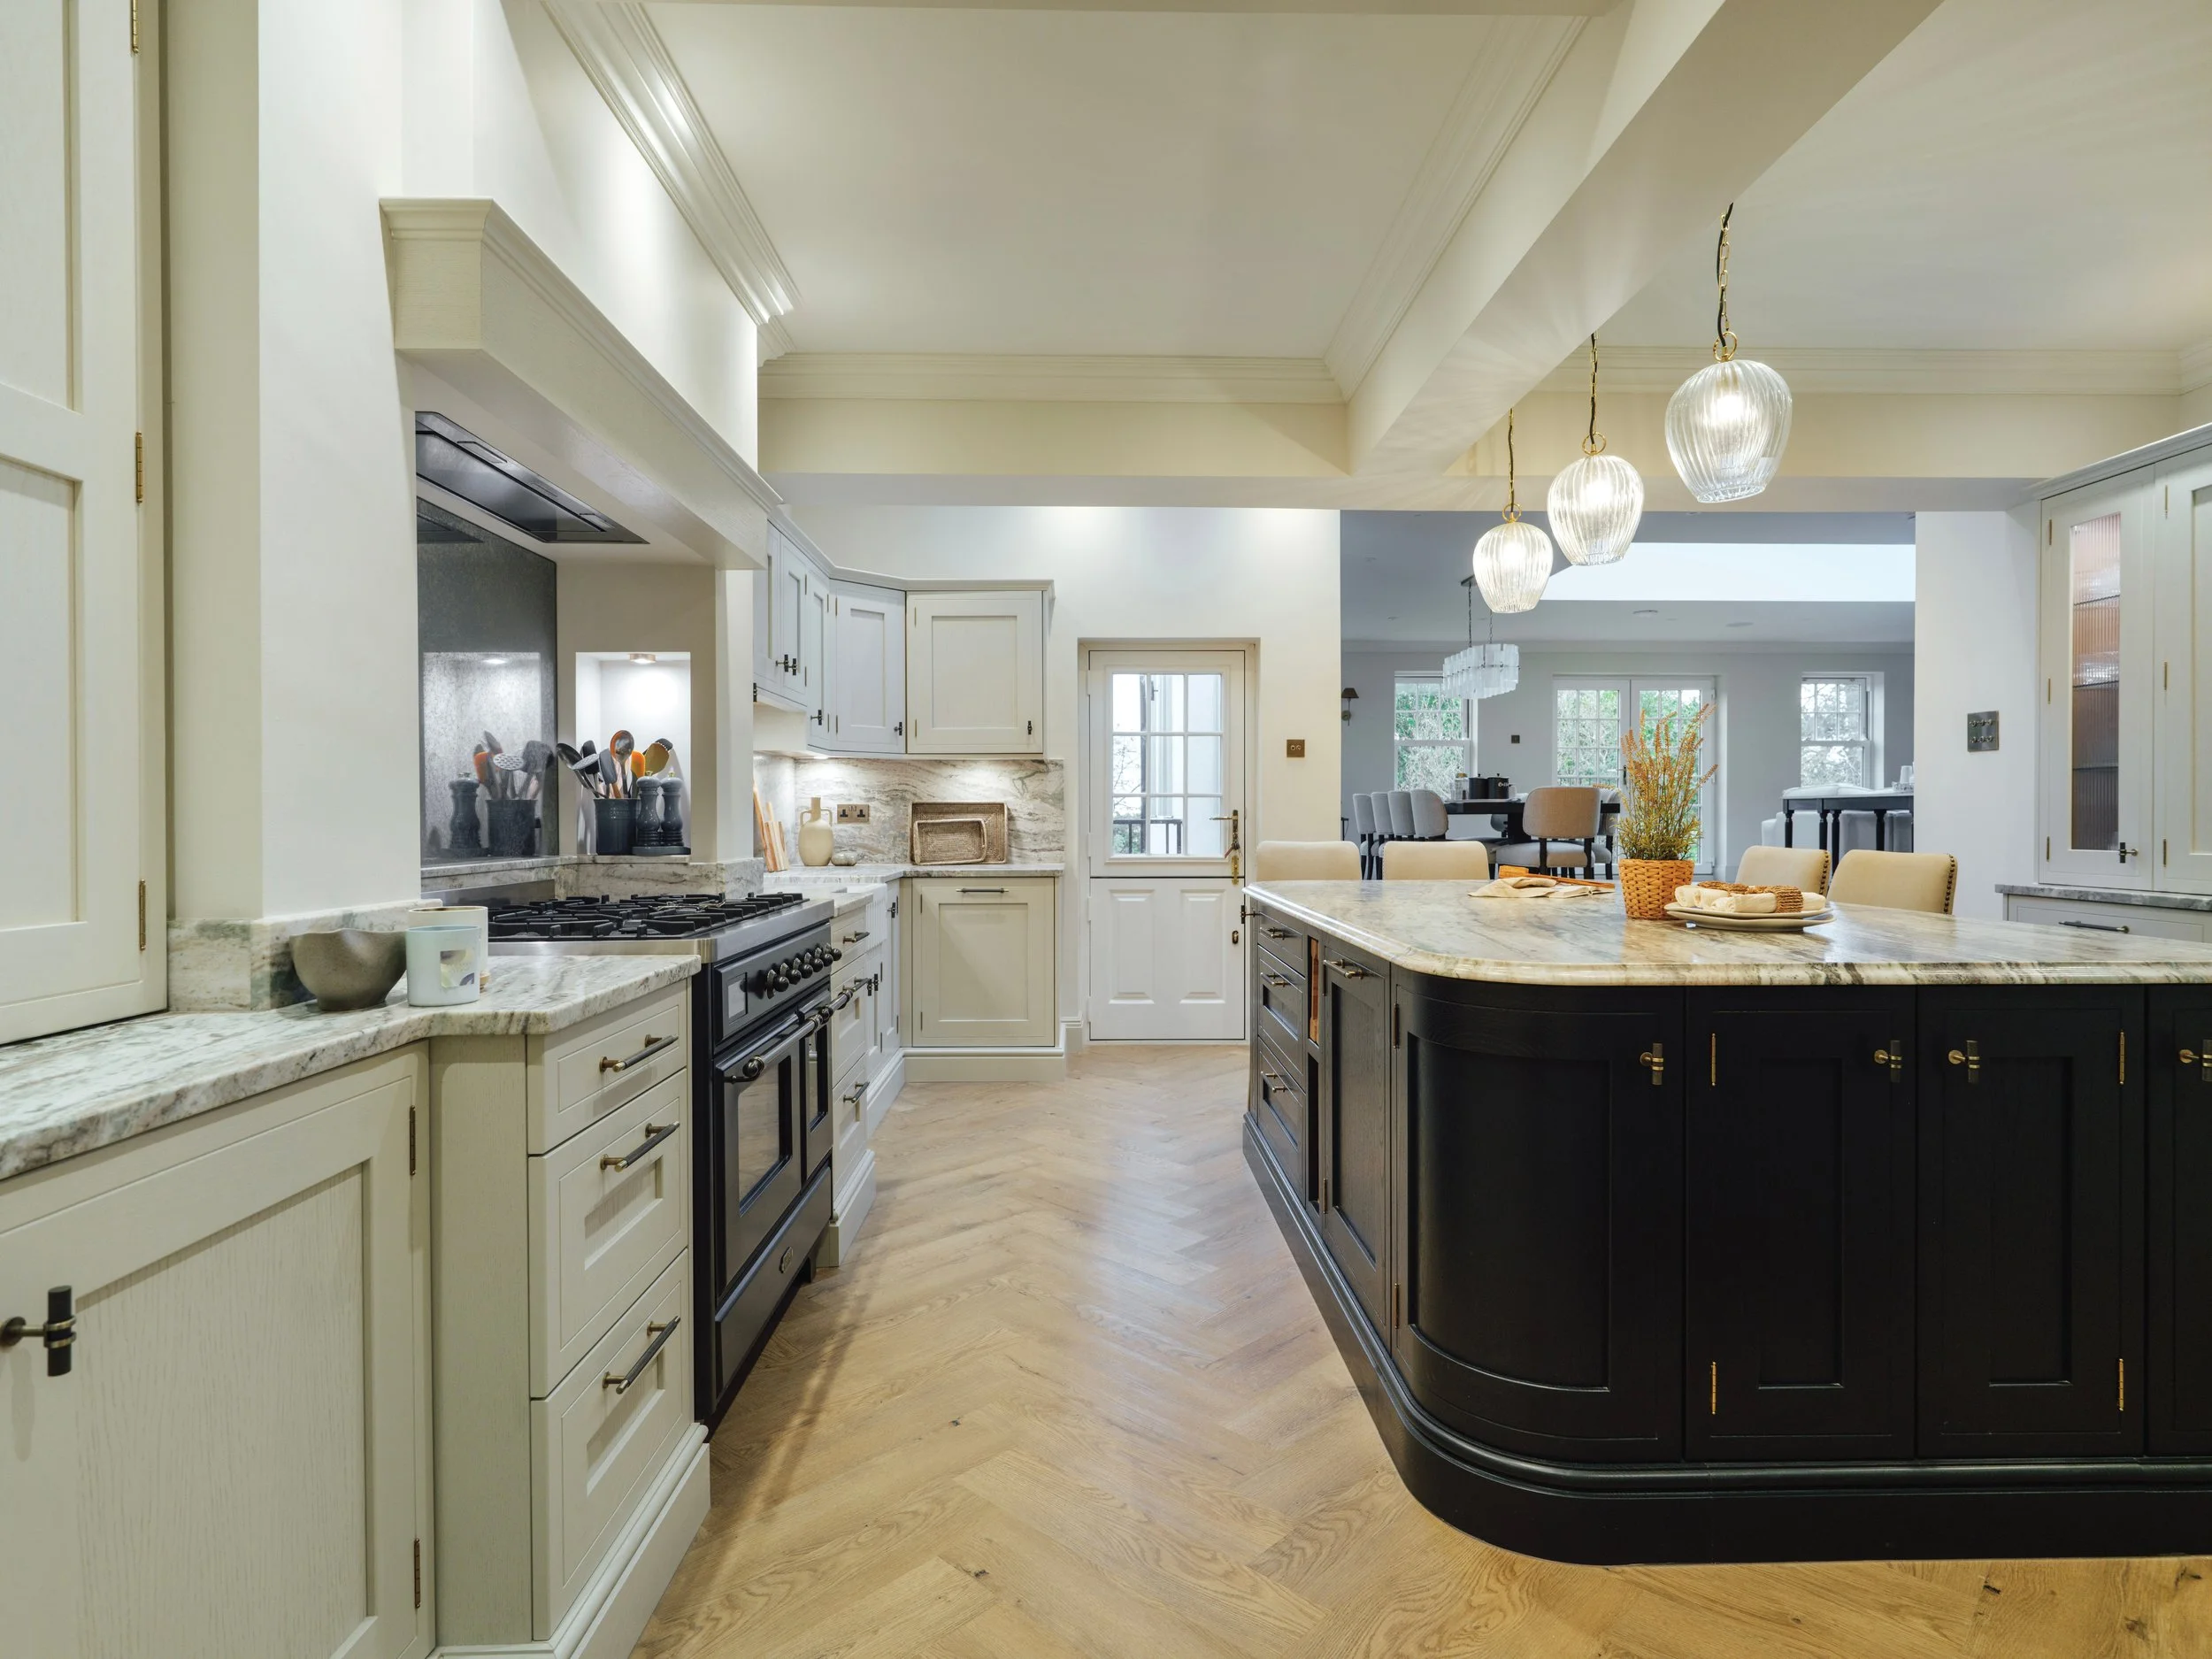
Project Orton centred around the transformation of a 1930s family home in Penn, Wolverhampton, where a contemporary extension created the opportunity to design spaces for modern family living and effortless entertaining. While the new additions introduced a fresh architectural language, careful consideration was given to respecting the home's original character, creating a seamless balance between period charm and contemporary design. Bespoke joinery, a thoughtfully designed kitchen, carefully curated furnishings, lighting and window treatments brought warmth, functionality and cohesion throughout the home.
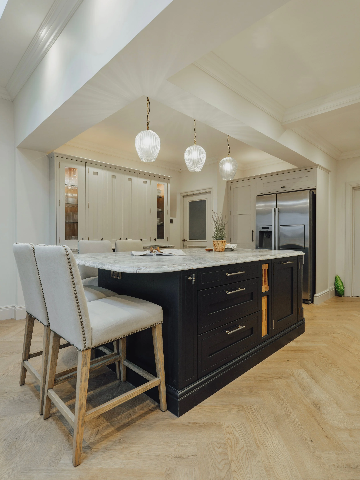
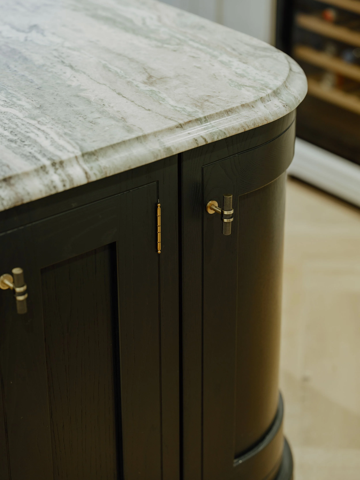
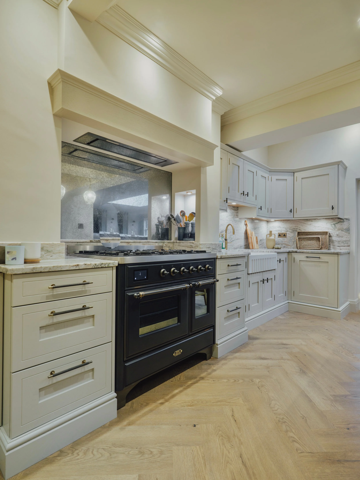
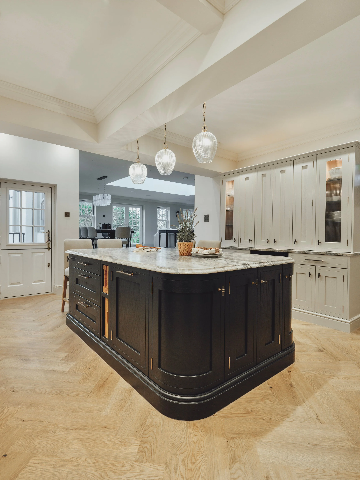
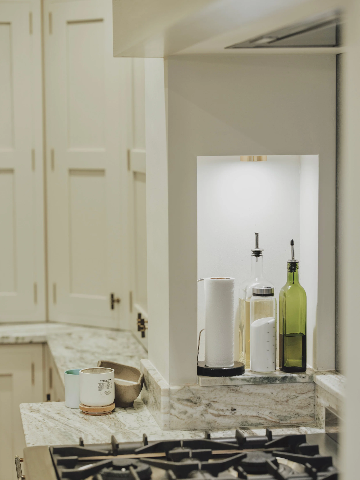
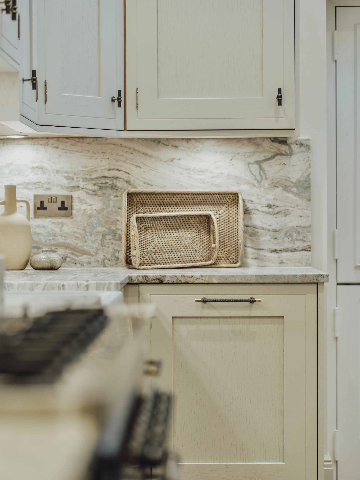
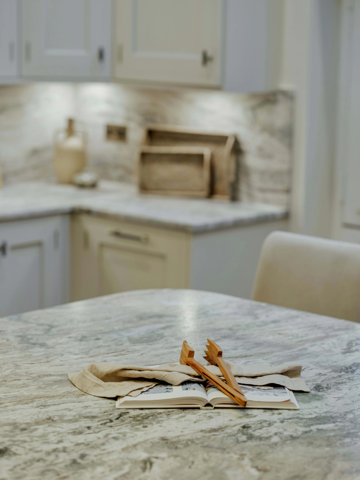
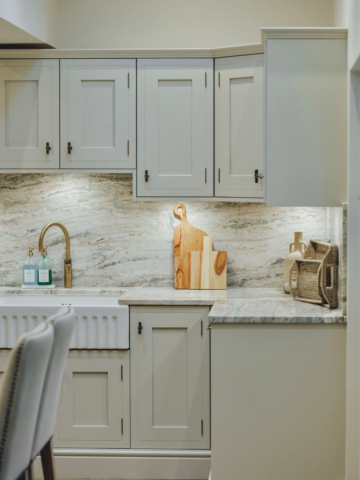
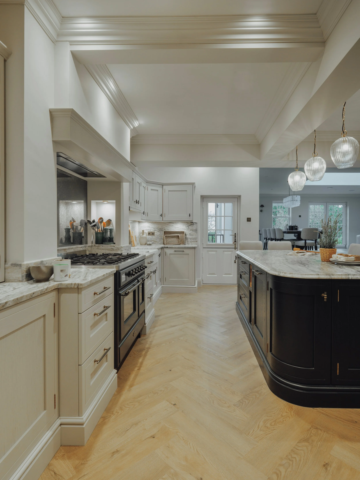
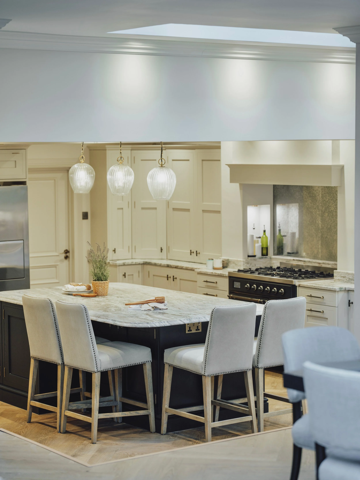
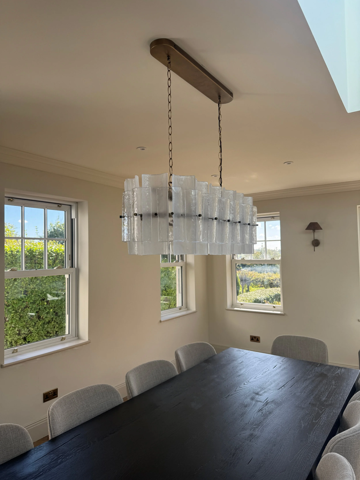
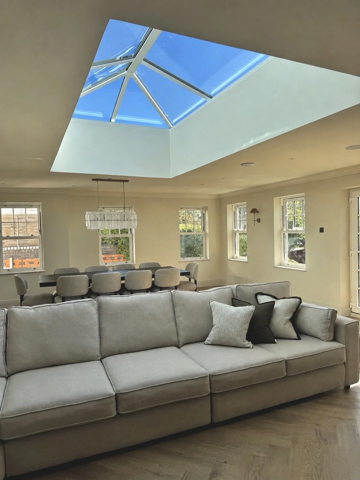
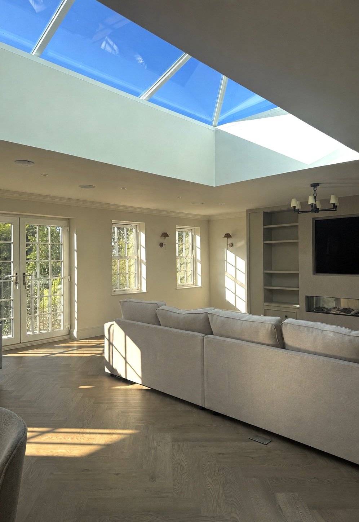
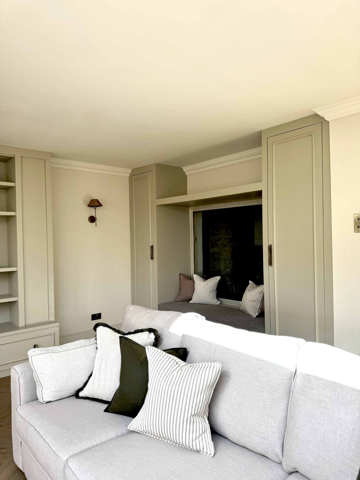
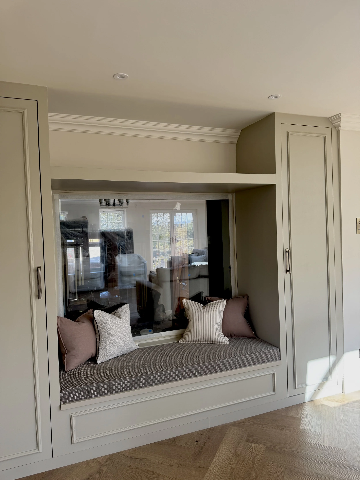
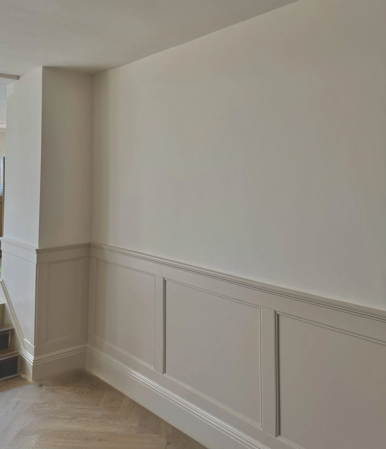
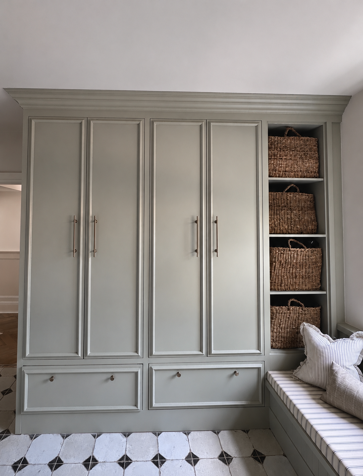
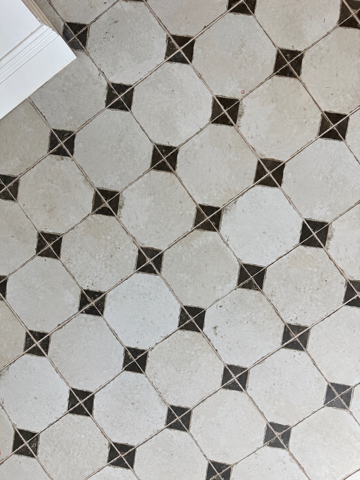
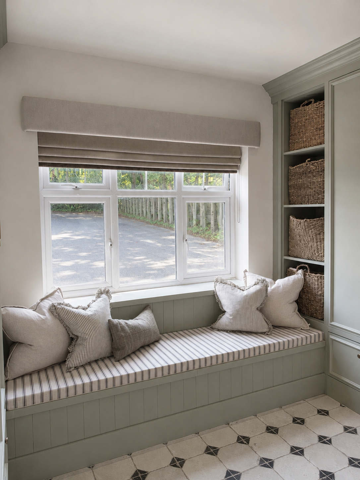
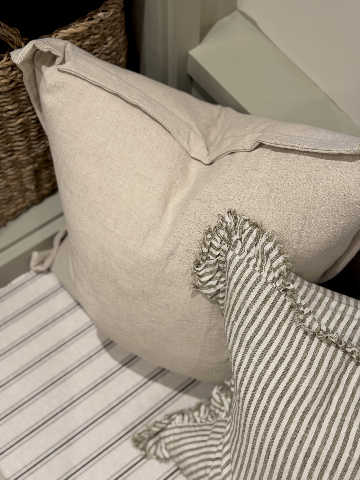
Every design decision within Project Orton was driven by the desire to create a home that feels contemporary, timeless and respectful of its original character. Rather than allowing the extension to feel separate from the existing property, careful attention was given to proportion, materiality and architectural detailing, ensuring old and new sat comfortably alongside one another.
Bespoke joinery became a defining feature throughout the home, introducing practical storage while enhancing the character of each space. A comprehensive lighting scheme and thoughtfully planned furniture layouts helped shape the flow and functionality of the home, while tactile materials, layered furnishings and bespoke window treatments softened the contemporary scheme. The result is a series of warm, inviting spaces that honour the property's 1930s heritage while embracing modern family living and effortless entertaining.
The Design Approach
Behind the Design
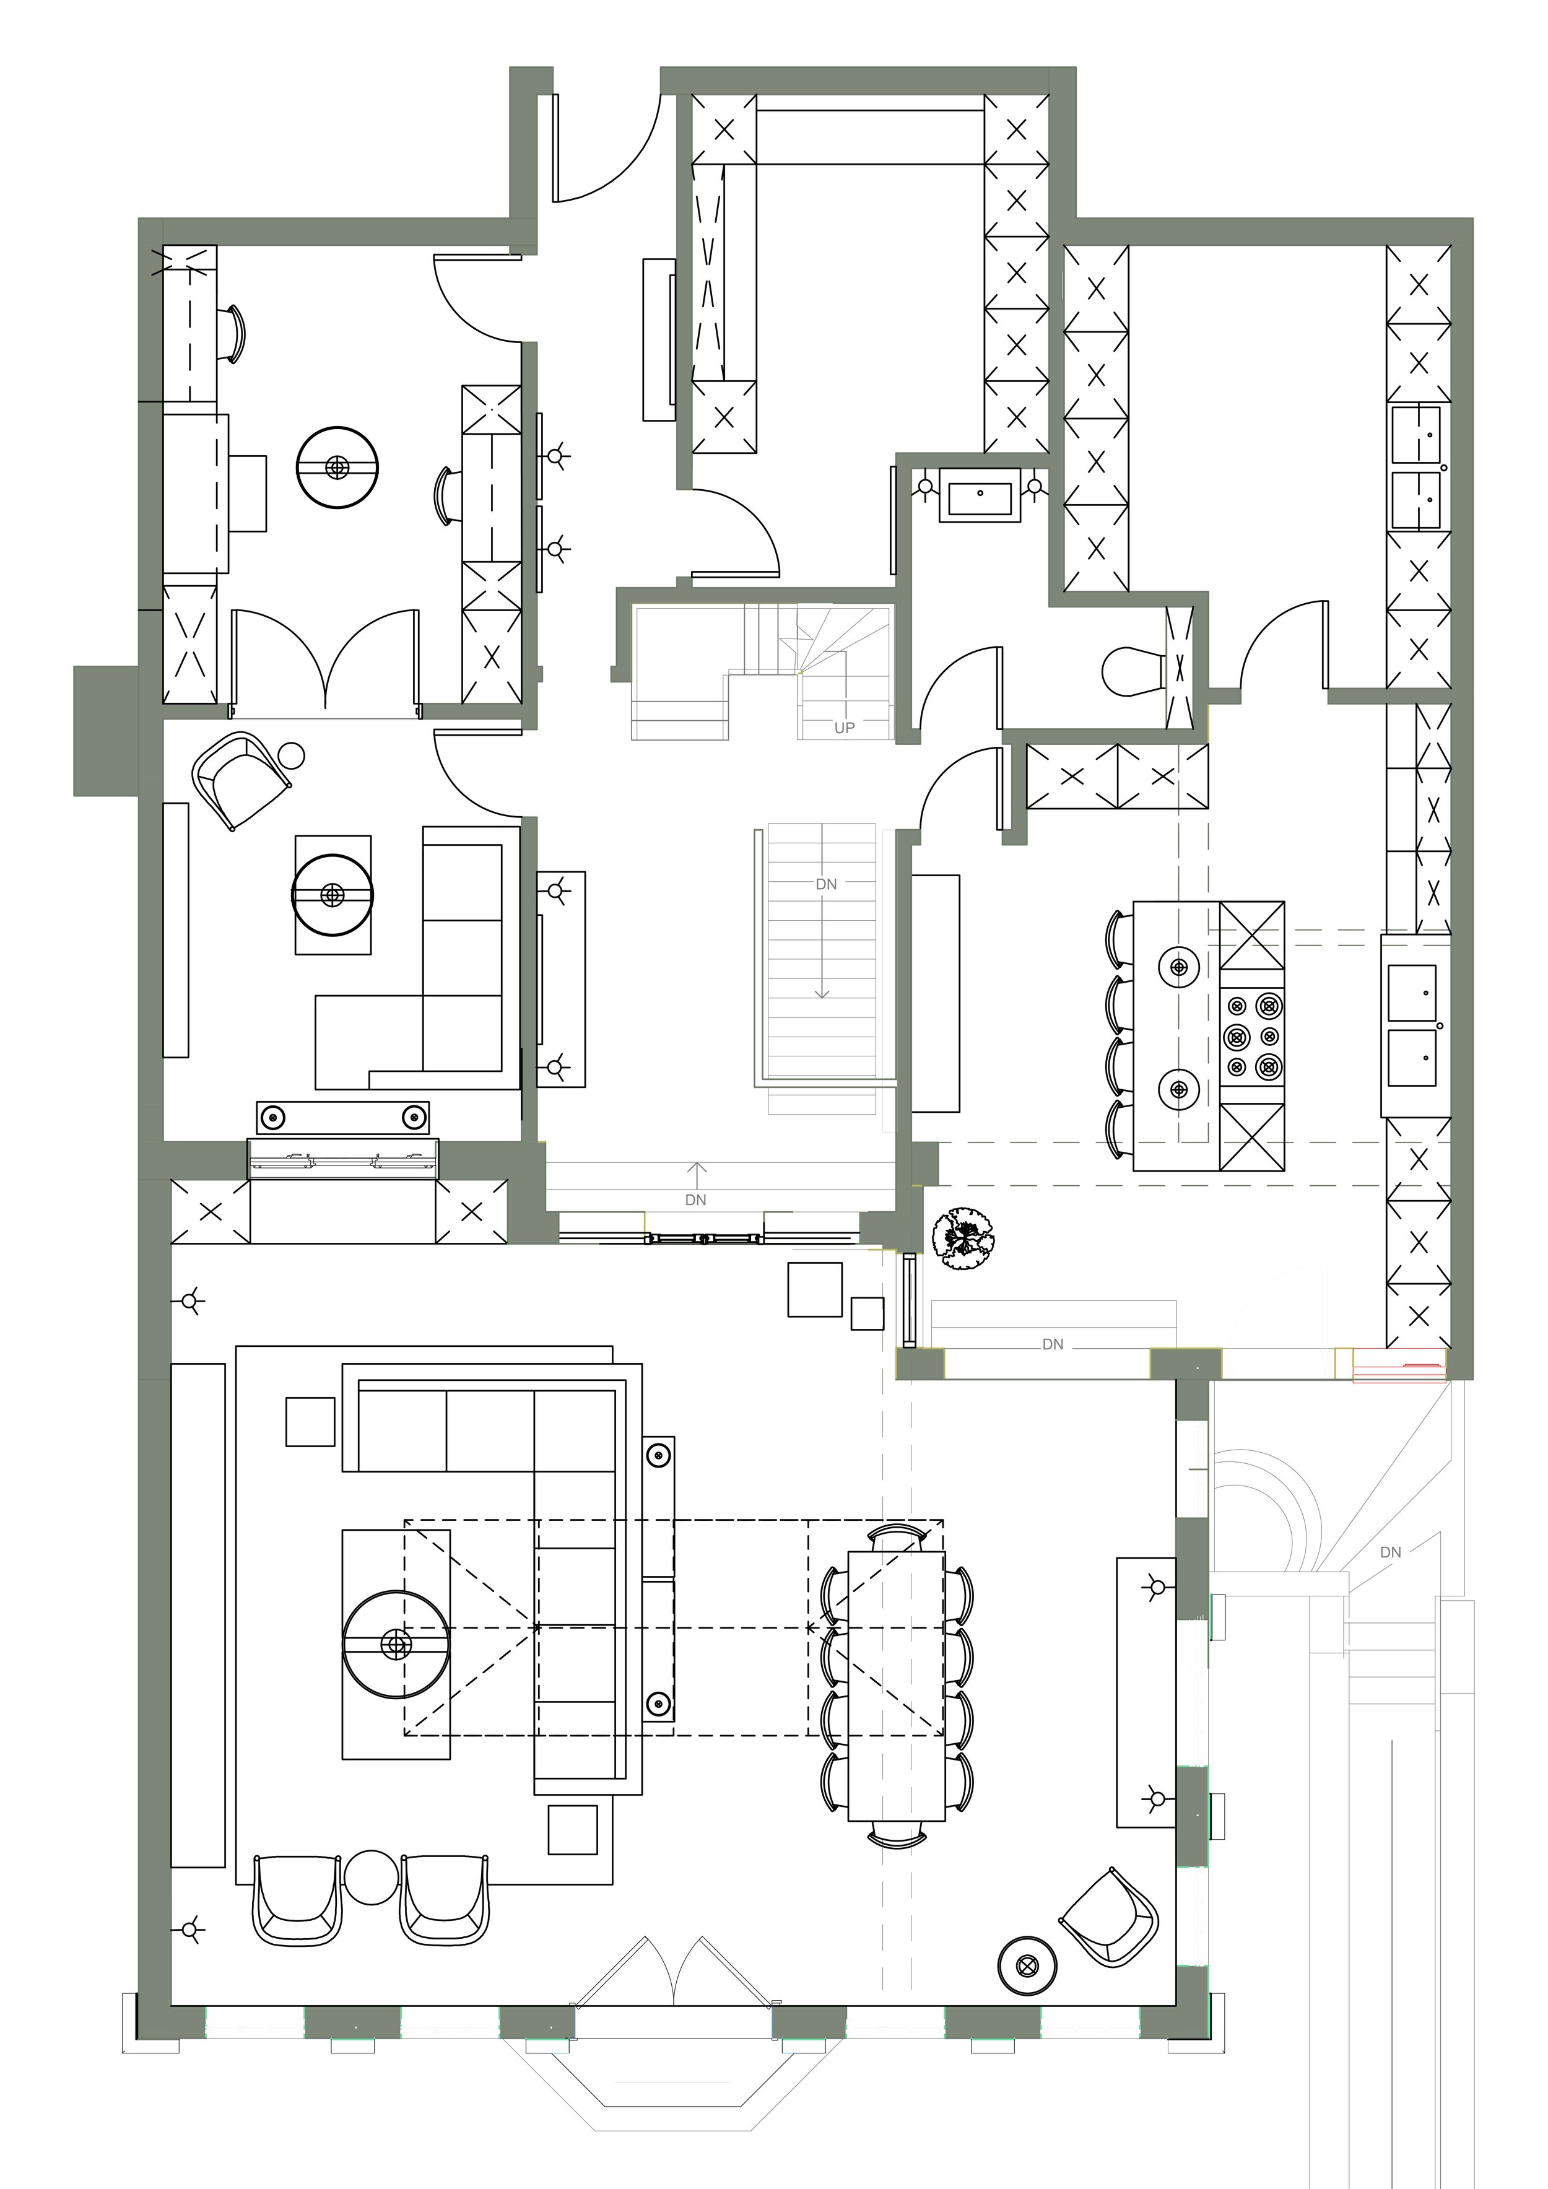
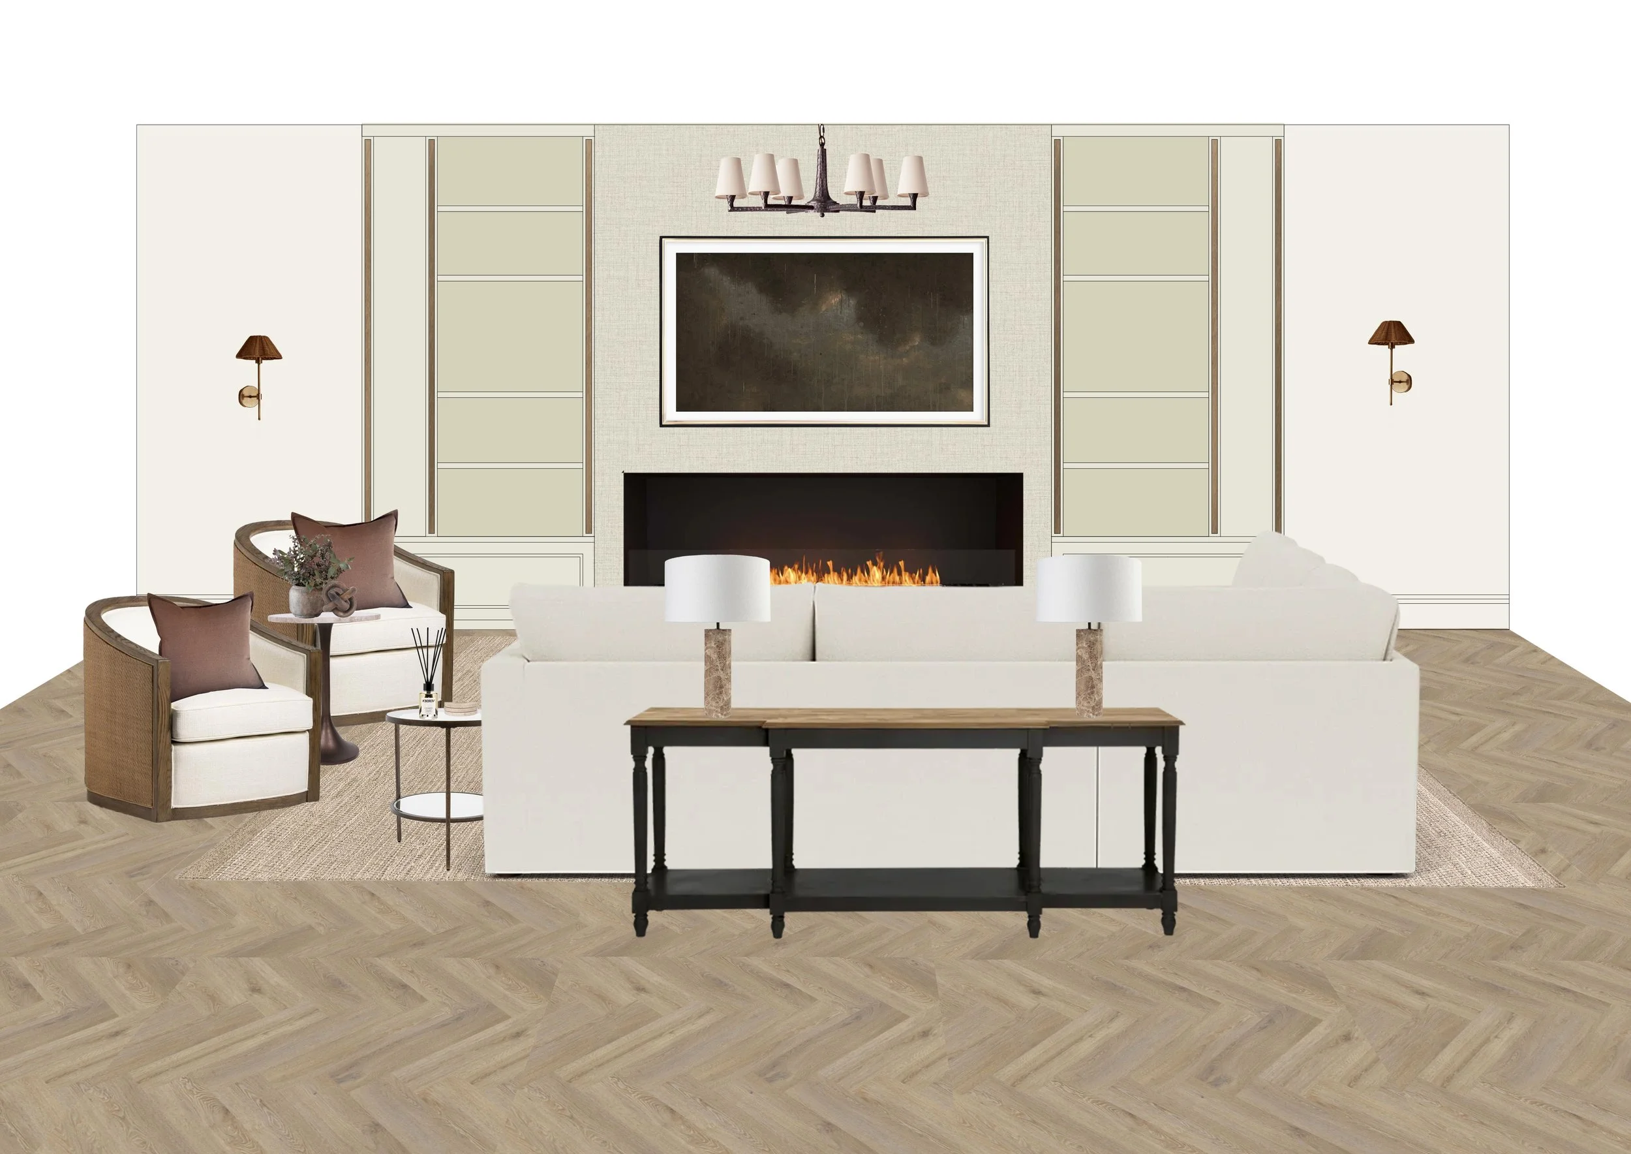
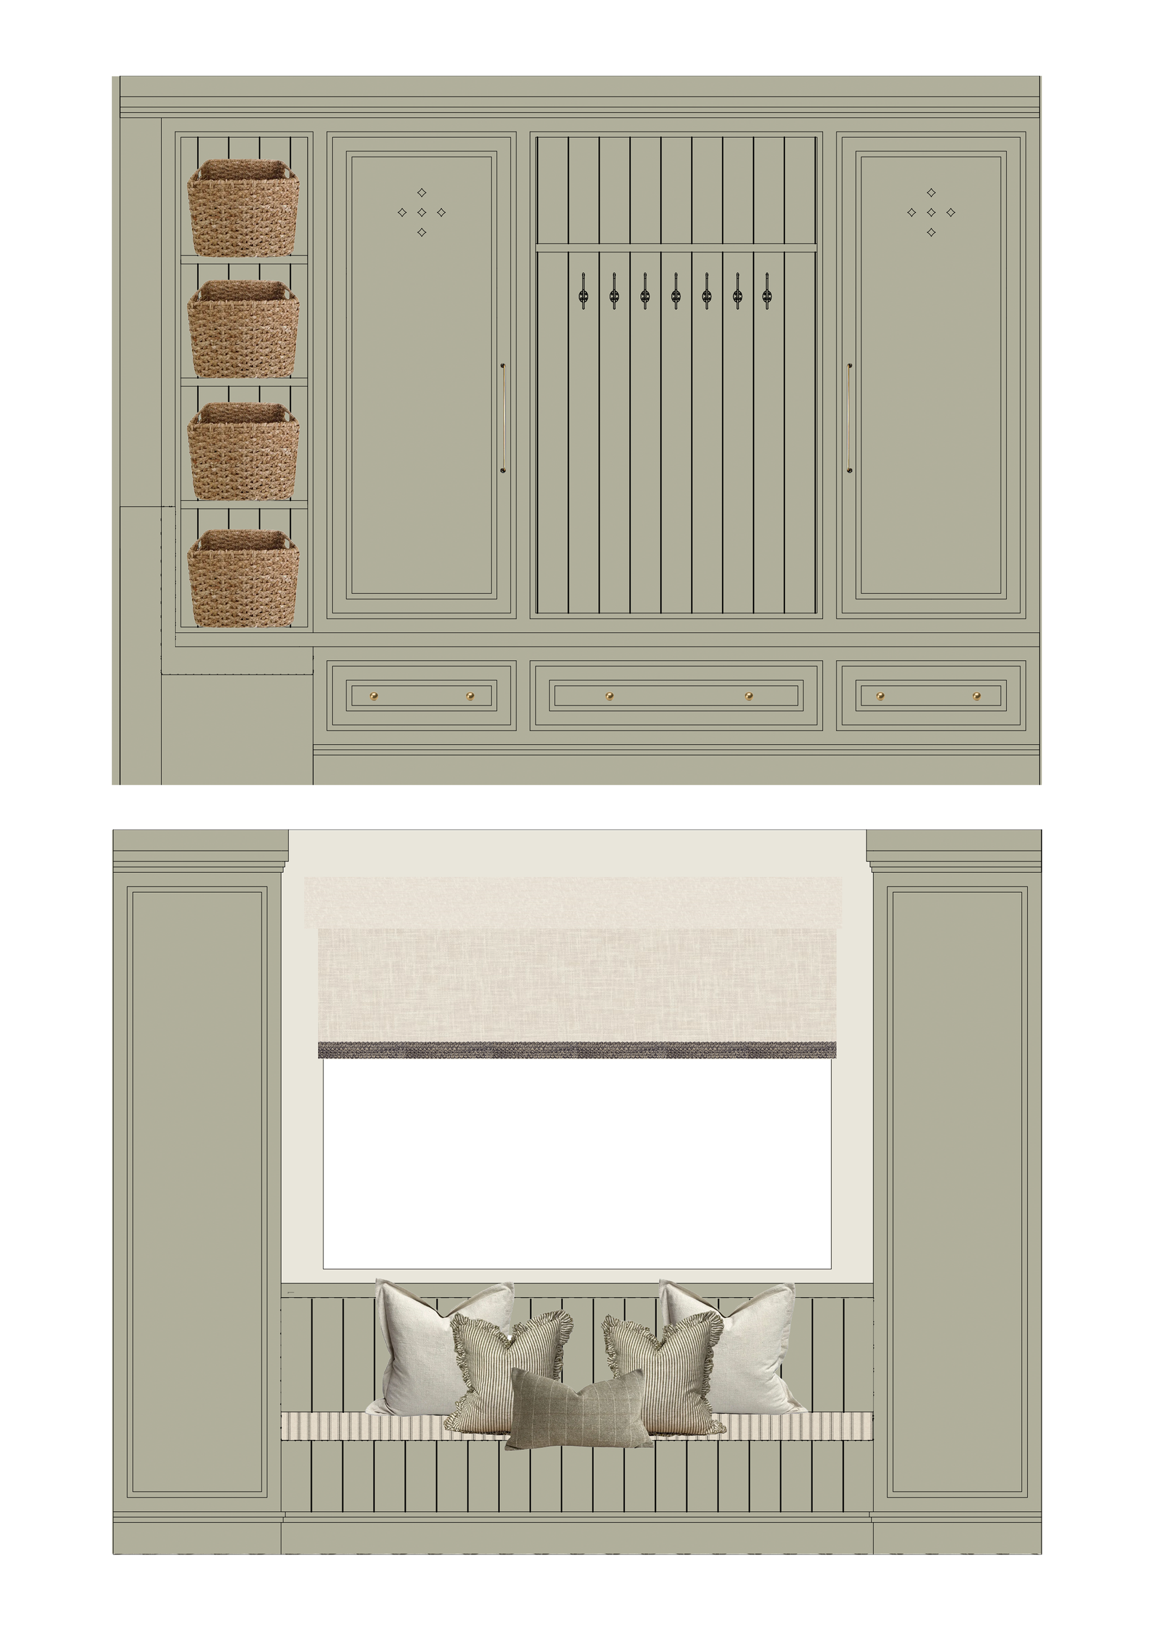
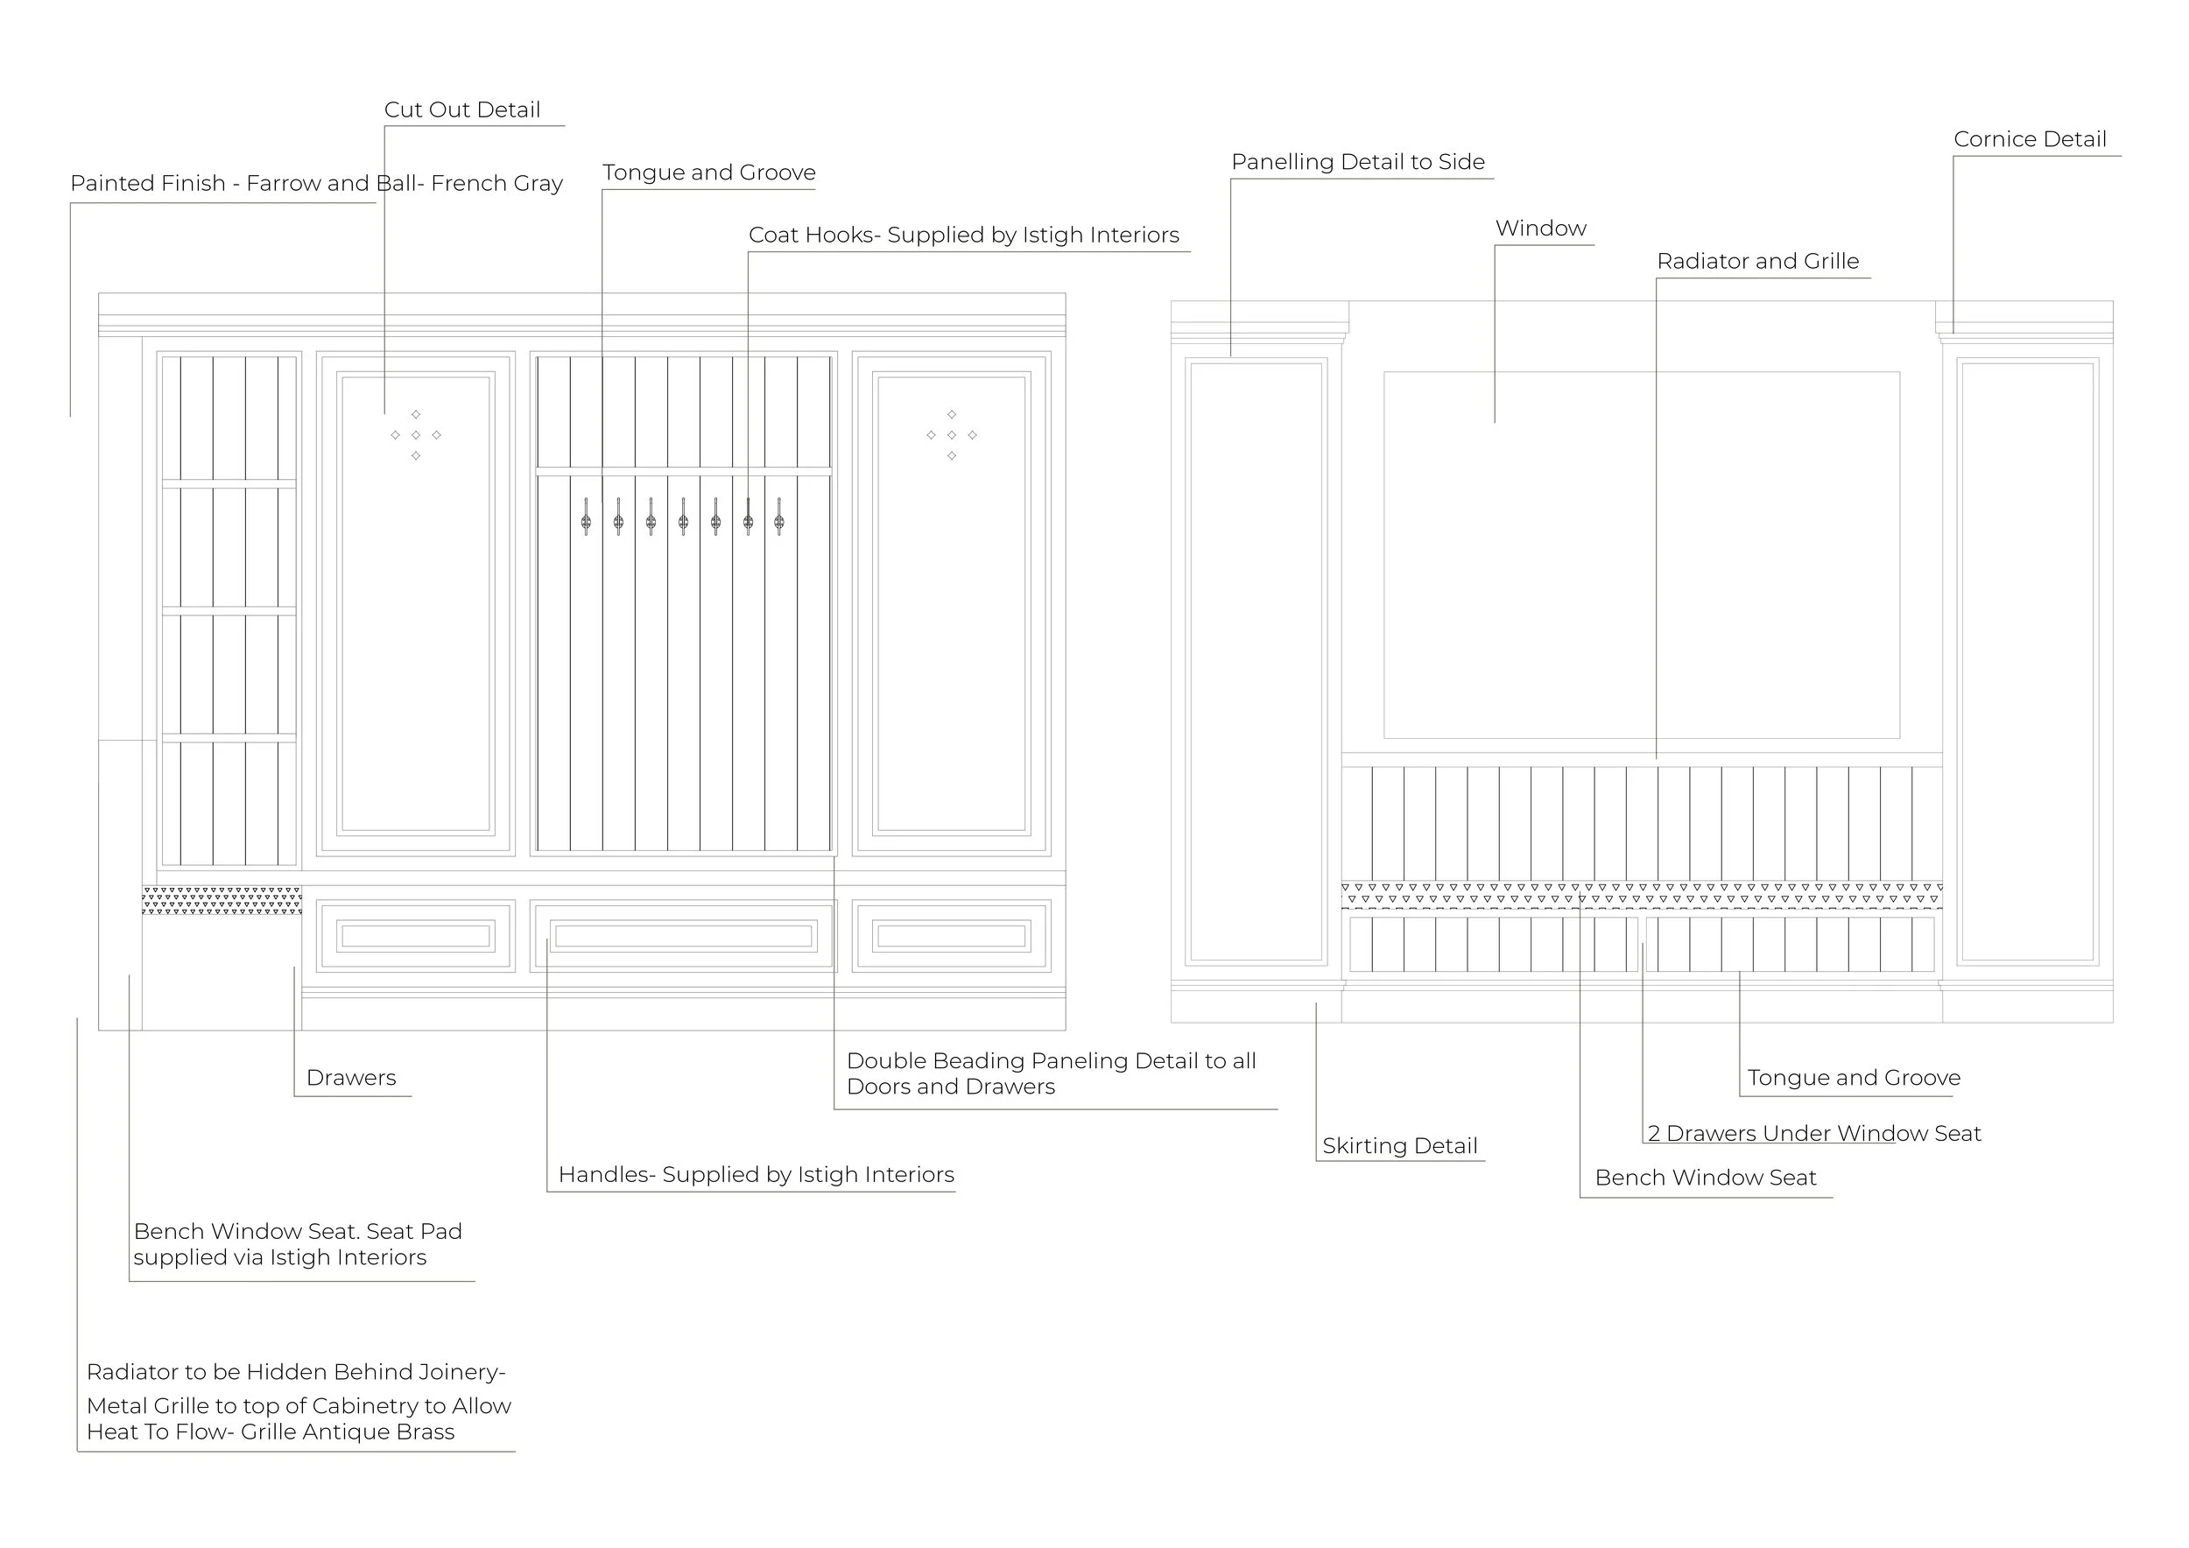
Behind every finished space is a carefully considered design process. From space planning and furniture layouts to bespoke joinery, lighting design and architectural detailing, these drawings reveal the technical thinking behind Project Orton, illustrating how ideas were developed and refined long before construction began. Every bespoke element was designed in-house by Istigh Interiors, fully detailed and issued to specialist makers for manufacture.
Location
Penn, Wolverhampton
Property
1930s Family Home
Scope
Interior Design, Bespoke Joinery, Kitchen Design, Lighting Design, Furniture & Furnishing Specification
Completed
2025
At a Glance
Inspired by Project Orton?
Choosing an interior designer is a big decision. If you feel connected to our work and approach, we'd love to hear more about your project.